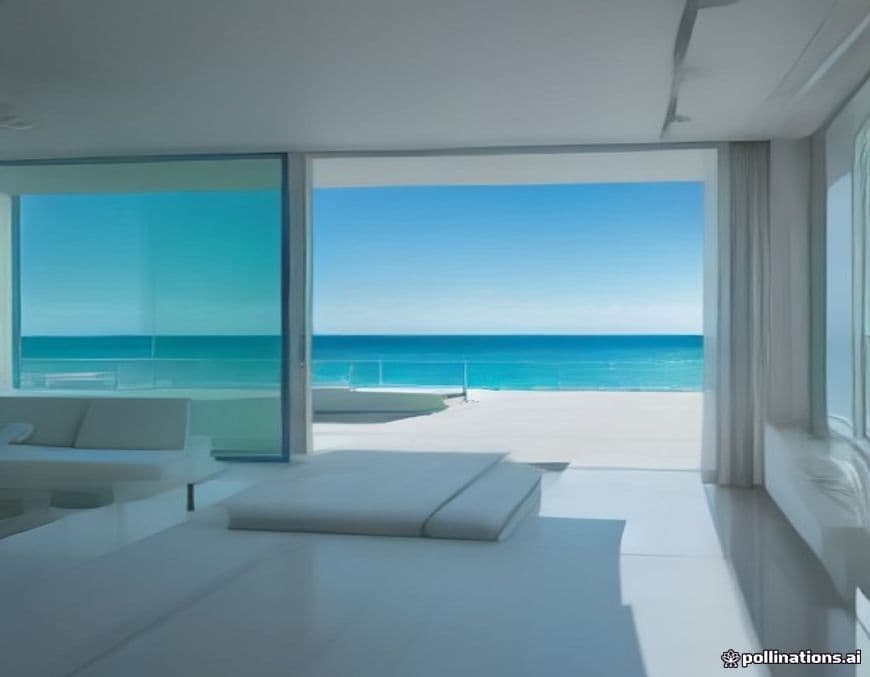
Tony Stark’s fictional cliffside estate sits perched above Point Dume in Malibu, existing only as pixels on a visual effects hard drive. If constructed on that bluff today, this speculative 15,000-square-foot compound would easily command $115 million. It remains modern cinema's ultimate tech-billionaire fantasy pad.
The cantilevered living room rests on pure digital imagination
The sweeping white concrete curves and curved frameless glass seem to defy gravity over the Pacific Ocean. In the film universe, this space features bespoke mid-century furniture, minimalist polished concrete floors, and floor-to-ceiling vistas where Stark casually sips scotch while looking down at the surf. In real life, no such house crowns the Point Dume headlands; local coastal zoning restrictions and state park boundaries make building anything comparable on that protected promontory completely impossible.
The subterranean workshop serves as the world's most expensive basement garage
Beneath the living quarters lies the nerve center: a climate-controlled subterranean laboratory accessible only by private elevator and biometric code. It is lined with vintage muscle cars, multi-axis robotic assembly arms, and a glass-enclosed testing bay that could absorb accidental repulsor blasts without cracking a sweat. Outfitting a subterranean bunker of this scale with cleanroom ventilation, industrial-grade power transformers, and reinforced blast barriers would add an estimated $35 million to construction costs alone. This is a hypothetical estimate for custom underground engineering.
The voice-controlled infrastructure predated smart home reality by a decade
Before off-the-shelf smart speakers existed, the mansion ran entirely on Stark's proprietary JARVIS artificial intelligence system. The compound was wired to regulate ambient temperature, project three-dimensional interactive holograms onto the workspace air, and manage exterior perimeter security without a single visible light switch or thermostat on the walls. Replicating even a conventional ultra-luxury smart automation network across a footprint of this size generally runs $1.2 million, a tiny fraction of the billions Stark spent building sentient code.
The ocean-view gym and wellness deck overlooks zero actual neighbors
High above the waterline, the cliff terrace features an infinity pool blending straight into the Pacific horizon, alongside dedicated recovery spaces that double as a private medical bay. If an estate like this ever traded hands on the open market, it would invite the kind of wealth tax and carrying costs explored when calculating the $10.9 million estate tax on a $25 million mansion. For a man with defense contracts and clean energy patents, the carrying costs were essentially petty cash.
A 120-ton concrete slab design makes real coastal engineering flinch
The production team drew visual inspiration from the organic modernist architecture of John Lautner, yet the screen home pushed structural mechanics into total fantasy with an overhanging 120-ton concrete roof wedge supported by invisible cantilevers. Real Malibu bluff foundations require deep steel caissons drilled dozens of feet down into bedrock to survive seismic movement and coastal erosion. A structure jutting out this aggressively would test the limits of modern materials, turning any real-world foundation attempt into an engineering nightmare costing upwards of $20 million before framing even starts.
The private helipad and cliffside runway demand impossible permits
Stark lands experimental titanium-alloy suits directly on his exterior observation decks, but the mansion also sports a pad designed for full-sized aircraft arrivals. Securing a private residential helipad permit in coastal Los Angeles County is historically one of the most bureaucratic brick walls in American real estate. Window shoppers dreaming of a cliffside perimeter can run their numbers through an affordability calculator, though finding a coastal bluff that permits supersonic arrivals remains strictly reserved for cinema.
Sources
No real home exists; all square footage, build figures, and land costs are hypothetical author estimates based on luxury Malibu land values and cinema concept designs.